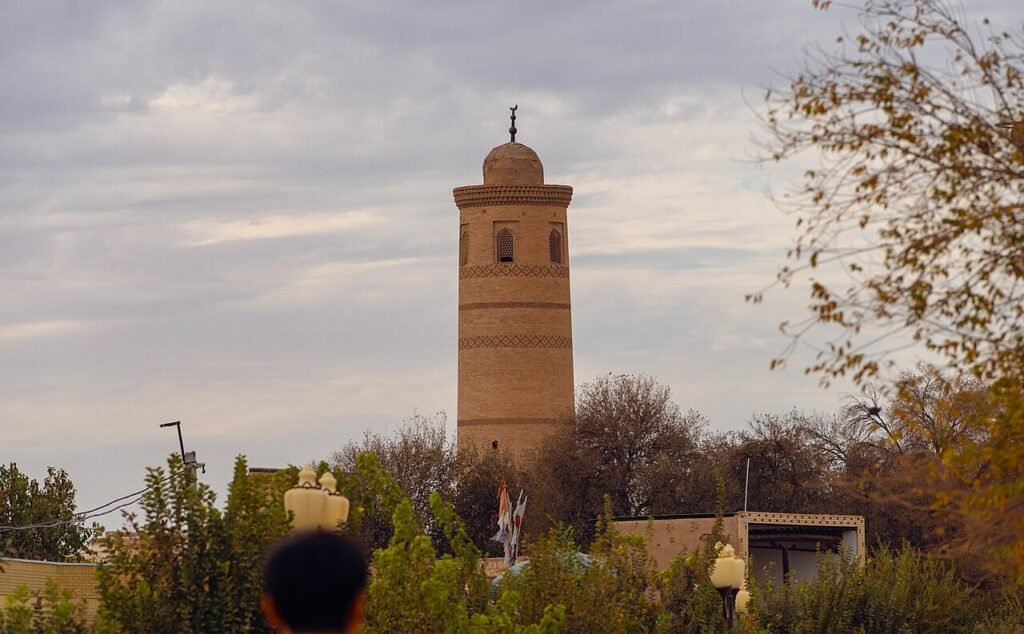

Qo’sh Madrasa Ensemble in Bukhara: A Visitor Guide
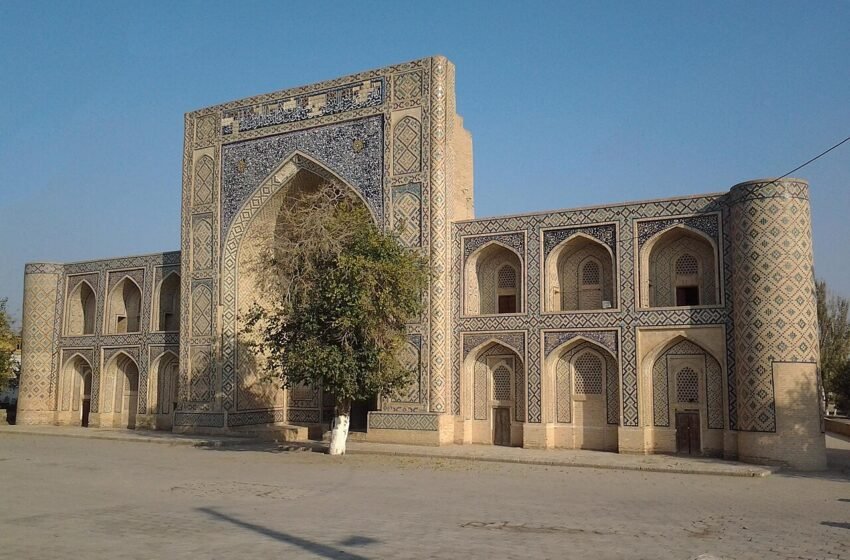
Photo: Modarikhon madrasah.jpg by Carpodacus, Wikimedia Commons, CC BY-SA 4.0.
Qo’sh Madrasa Bukhara is an architectural ensemble formed by two madrasas facing one another across a historic street: Modari Khan Madrasa and Abdullakhan Madrasa. Built during the rise of Shaybanid power in the sixteenth century, the pair offers a revealing look at Bukhara’s educational institutions, dynastic culture and sophisticated urban design.
What is Qo’sh Madrasa?
The Uzbek word qo’sh means “paired” or “double.” In Bukhara’s architectural vocabulary, a qo’sh composition places two buildings opposite each other, often with their façades carefully related across a street or open space. The ensemble is therefore not a single madrasa but a visual and ceremonial relationship between two separate institutions.
The first building, Modari Khan Madrasa, was commissioned for Abdullakhan II’s mother and is generally dated to about 1567. The second, Abdullakhan Madrasa, was built for the ruler himself around 1588–1590. Together, they belong to the period when Bukhara was consolidating its role as the political and intellectual centre of the Shaybanid state.
The ensemble forms part of Bukhara’s Historic Centre, a UNESCO World Heritage site valued not only for individual monuments but also for its surviving medieval townscape and the relationship between religious, commercial and residential buildings.
History and cultural context
Abdullakhan II ruled during a turbulent but culturally productive period. His reign involved military expansion and political centralisation, yet it also saw substantial investment in scholarship, architecture, urban improvement and religious education. Madrasas were not simply decorative monuments: they were institutions where students studied Islamic law, theology, Arabic, logic and related scholarly disciplines.
Modari Khan Madrasa is traditionally associated with the ruler’s mother. Its name is often translated as “Mother Khan,” making the building an important example of how patronage, family memory and political legitimacy could be expressed through architecture. Abdullakhan Madrasa, built later, represents the ruler’s own monumental statement and is regarded as one of the mature works of Bukhara’s sixteenth-century architectural tradition.
One of the ensemble’s most memorable features is the slight angle between the two buildings. Rather than standing as a perfectly symmetrical pair, Abdullakhan Madrasa is understood to have been built somewhat obliquely in relation to Modari Khan Madrasa. This gives the composition movement and may also be read symbolically as a gesture of respect toward the earlier building dedicated to the ruler’s mother. The symbolic interpretation is widely repeated, but visitors should treat it as an architectural reading rather than a conclusively documented explanation.
Architecture and details to notice
Portals and urban scale
Begin by studying the two monumental peshtoq portals from the street. Their height creates a strong vertical contrast with Bukhara’s low-rise historic fabric. The portals act as thresholds, announcing the educational and religious importance of the institutions behind them while also making the relationship between the two façades legible from outside.
Abdullakhan Madrasa is arranged around a courtyard enclosed by two-storey student cells, or hujras. The plan also includes spaces for teaching and worship. The main entrance leads toward larger interior rooms traditionally identified with a lecture or study hall and a mosque. As with many historic monuments, the exact areas accessible to visitors may vary according to conservation work or current use.
Tilework, brick and carved wood
Look closely at the contrast between undecorated brick surfaces and areas enriched with glazed ceramic decoration. The façades use colour, geometry and framed panels to create rhythm without abandoning the monumentality of the brick structure. The decorative language reflects the broader Central Asian tradition of combining structural clarity with concentrated ornament around portals, corners and entrances.
The entrance door of Abdullakhan Madrasa is especially notable for its khatamkari work, a form of geometric wooden inlay made from small pieces fitted into repeating patterns. This detail rewards a slower inspection than a quick photograph from the street. Notice how the scale of the ornament changes as you move from the large portal to the intimate doorway.
The ensemble is also a useful place to consider the difference between a façade and a functioning institution. Behind the grand entrance were modest cells, circulation spaces, study areas and religious rooms. The contrast between public monumentality and everyday scholarly life is central to understanding what a madrasa was.
Planning your visit
Allow around 30–60 minutes for the ensemble itself, depending on whether the interiors are open and how closely you examine the façades. The best approach is to view both buildings from several angles rather than treating the site as a single front-facing monument.
- Start with the street view: compare the two portals and observe the slight difference in alignment.
- Slow down at the entrance: inspect the geometric woodwork and glazed decoration.
- Look for the courtyard logic: imagine the former rhythm of cells, teaching spaces and circulation around an inward-looking court.
- Bring a wide-angle lens if useful: the paired composition can be difficult to capture in a single close photograph.
- Check current access: opening arrangements, restoration zones, ticketing and photography rules can change, so verify locally shortly before your visit.
Wear practical shoes, as historic surfaces may be uneven. Modest clothing is appropriate around religious and educational monuments. If a prayer space or active religious area is open, keep voices low, follow posted instructions and ask before photographing people or interior details.
Accessibility is likely to be limited by historic thresholds, steps, narrow passages and uneven paving. Visitors with mobility concerns should ask a local guide or site attendant which parts can be reached most comfortably. Even when interior access is restricted, the exterior portals and relationship between the two buildings remain worthwhile.
Nearby ideas in Bukhara
Qo’sh Madrasa fits naturally into a walking itinerary through the historic centre. For a broader study of Bukhara’s madrasa architecture, compare it with the Mir-i Arab Madrasa and the Kalyan Minaret area, where monumental religious buildings are arranged on a much larger urban stage.
Continue toward the Ulugh Beg Madrasa and Abdulaziz Khan Madrasa to compare earlier and later approaches to portal design, tilework and scholarly architecture. For a change of atmosphere, the shaded pond and lively public setting of the Lyabi-Hauz Ensemble offer a useful reminder that Bukhara’s historic life developed around both institutions and public gathering places.
Frequently Asked Questions
Why is it called Qo’sh Madrasa?
The name refers to the paired arrangement of two madrasas facing one another: Modari Khan Madrasa and Abdullakhan Madrasa.
When was Qo’sh Madrasa built?
Modari Khan Madrasa is generally dated to about 1567, while Abdullakhan Madrasa was built around 1588–1590. Dates may vary slightly between references because construction and finishing work could extend over several years.
Can visitors enter both madrasas?
Access can depend on conservation work, current use and local visitor arrangements. Check conditions shortly before visiting rather than relying on a fixed assumption.
How long should I spend there?
Plan for 30–60 minutes, or longer if you are interested in architectural photography and want to compare the paired façades carefully.
Sources and further reading
- Meros.uz: Qo'sh Madrasa Ensemble
- UNESCO World Heritage Centre: Historic Centre of Bukhara
- UNESCO World Heritage Centre: Conservation assistance for Abdullakhan Madrasa
- Uzbekistan Travel: The Golden Age of Eastern Architecture
- www.meros.uz
- app.uzbekistan.travel
Photo: Modarikhon madrasah.jpg by Carpodacus, Wikimedia Commons, CC BY-SA 4.0.